Home / Residential perspectives
ALITERY STUDIO / PROJECT ARCHIVE
Rooms with
a reason.
Study the relationships between furniture, architecture and light. These archive photographs provide project context; current retail selections are separate.
Los Angeles Hillside Residence.
Low seating forms a conversation zone within the double-height glazing. An elevated view makes the relationship between the rug, sofas and circulation easier to read.
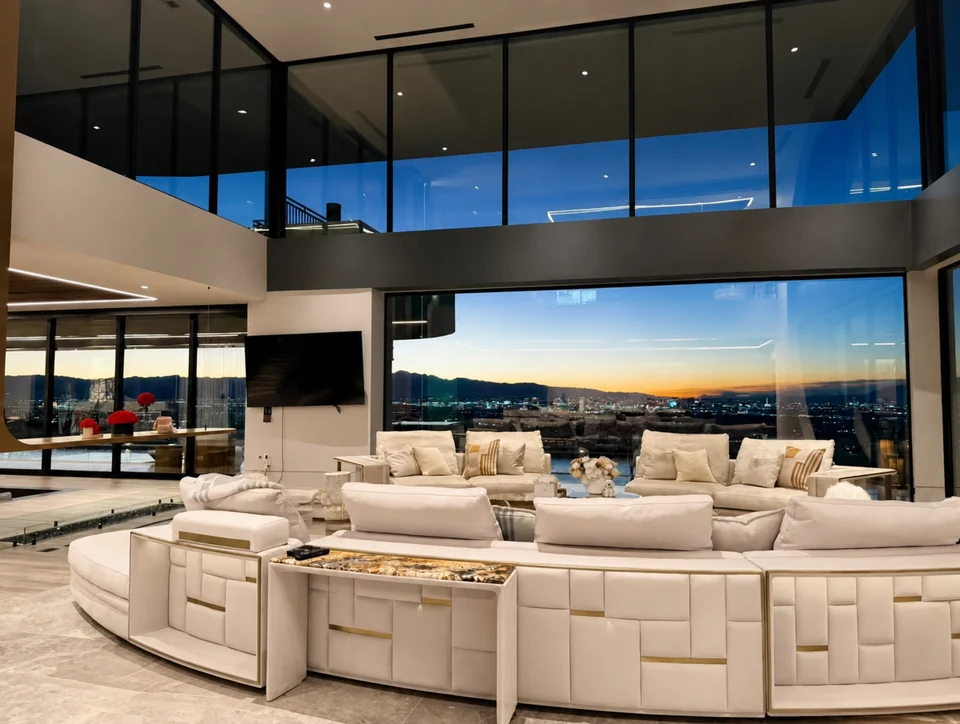
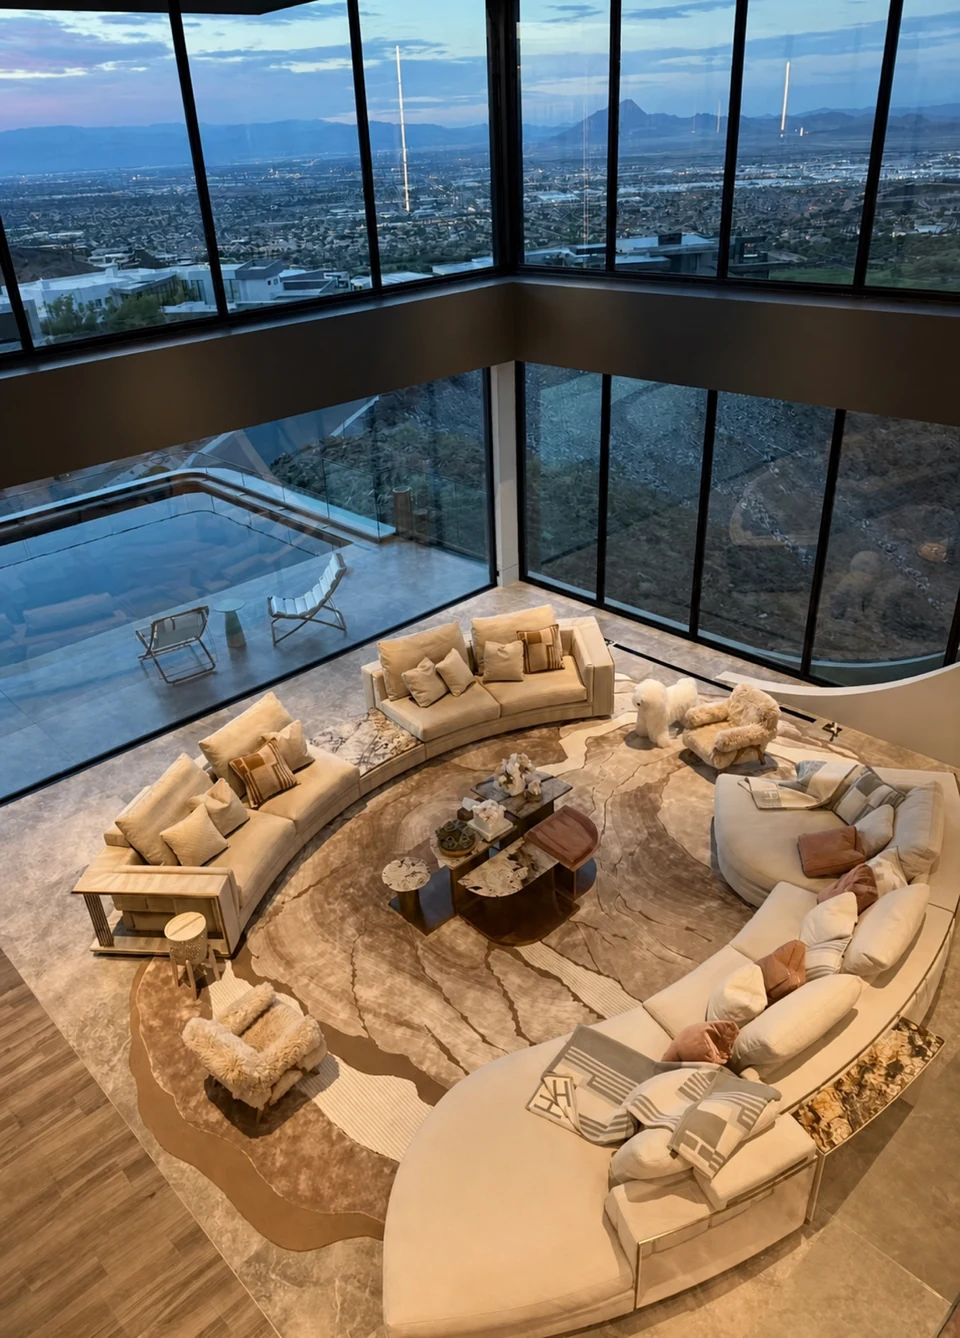
The original Studio project description covers living-room furniture selection, upholstery and rug coordination, delivery, installation and final styling. This project scope does not establish services included in a retail furniture order.
Original project story ↗Nanning Garden Residence.
A vivid lounge chair brings focus to a darker setting. In the dining space, a round table and repeated curved chair backs create a softer rhythm.
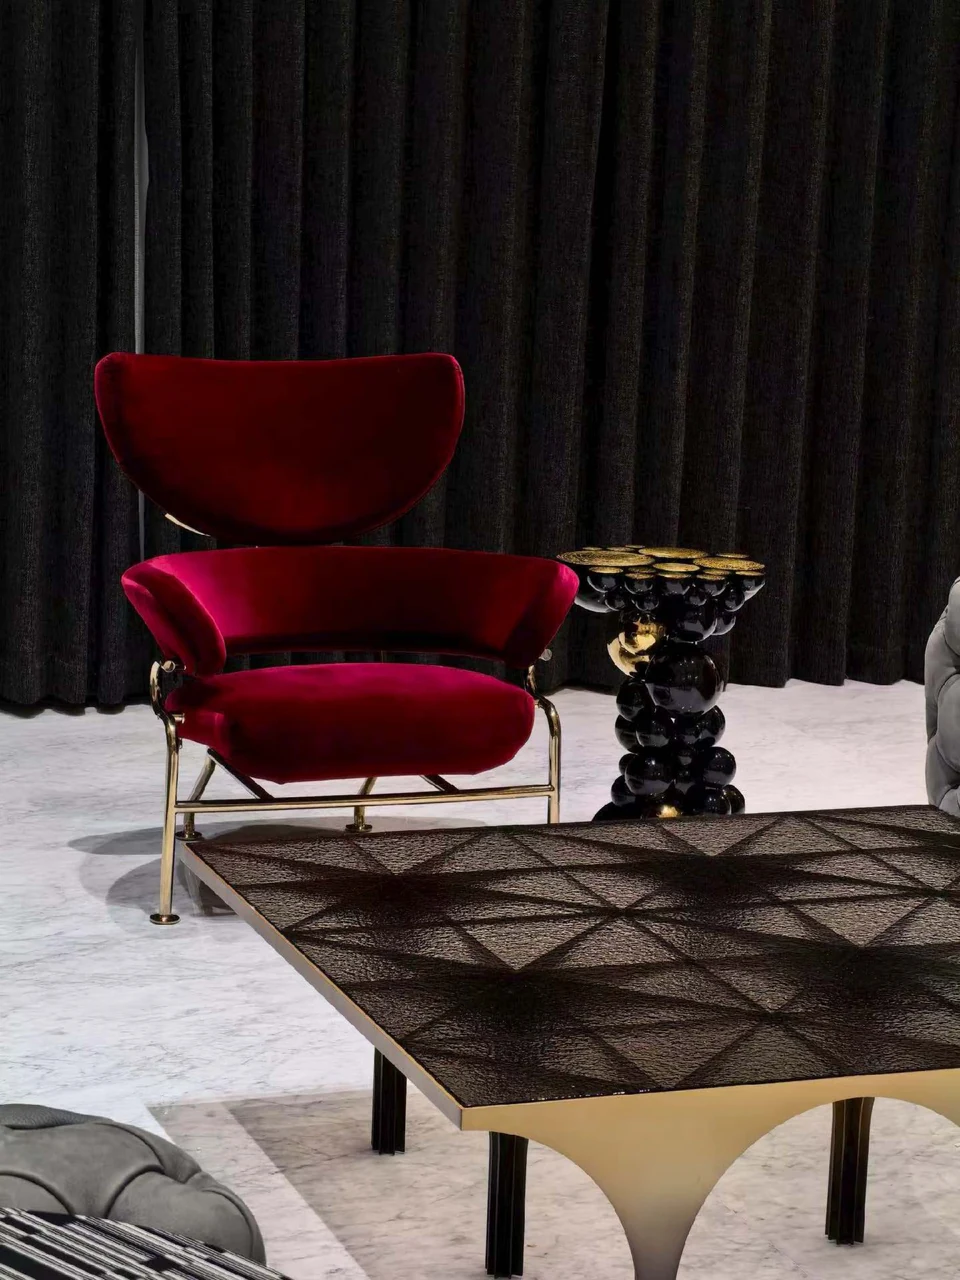
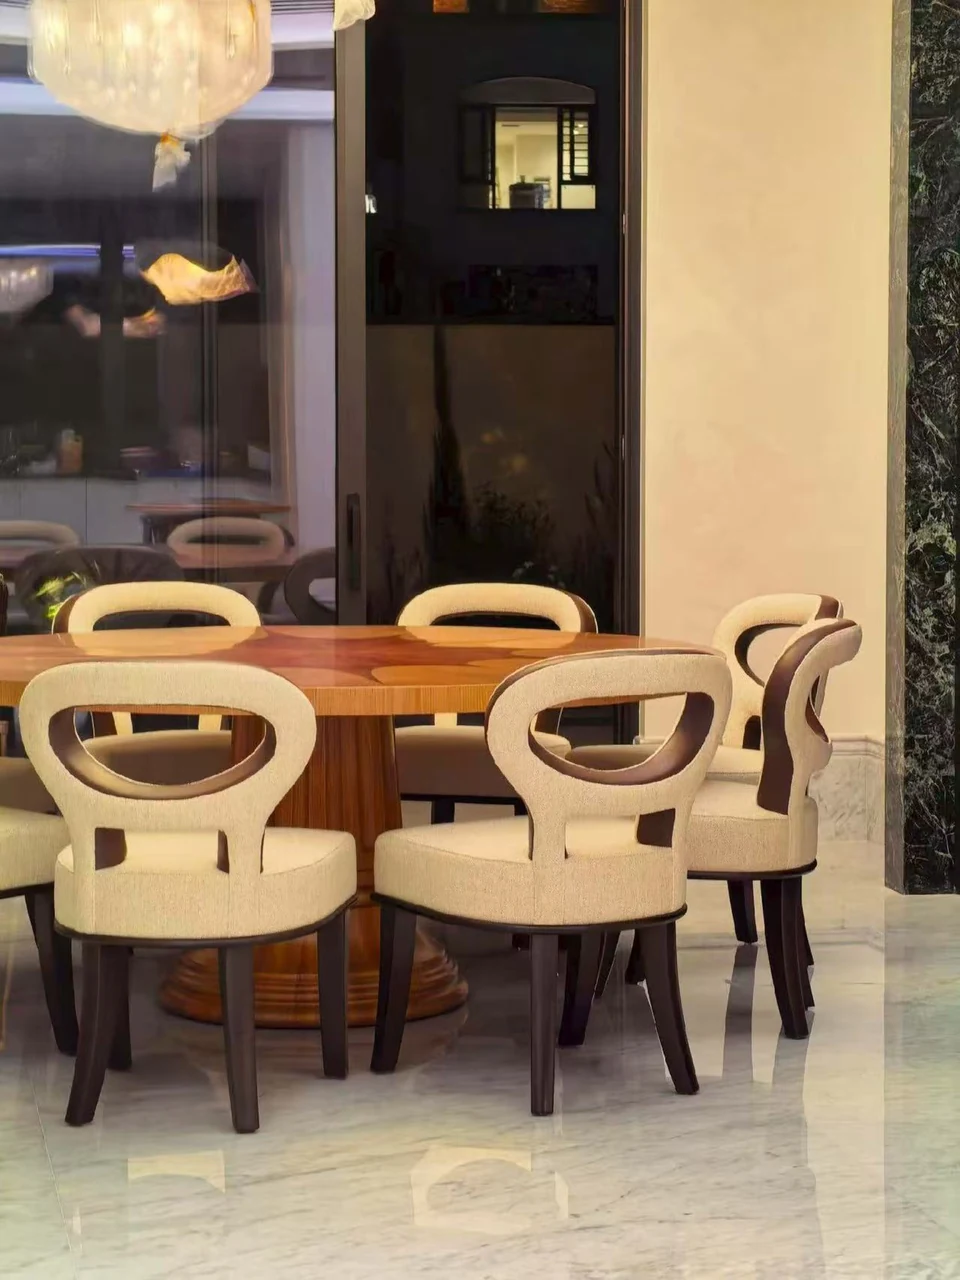
The original project description covers furniture and interior composition, statement-piece selection, and material, lighting and styling coordination. Finishes and furniture shown here are project references.
Original project story ↗A starting point for your own room.
Begin with the actual footprint and how you use the space. Explore current furniture by room, then choose the configuration and finish on each product page.
Explore current room proposals ↗