ROOM EDITS / REAL SPACES
A place for
your everyday.
Actual rooms, expressive colour and the details that bring them together.
FURNITURE IN CONTEXT
Two spaces. Their own character.
Selected showroom and residential photographs, locally retouched for scene presentation. They show atmosphere and furniture relationships; they do not verify exact Shop configurations or materials.
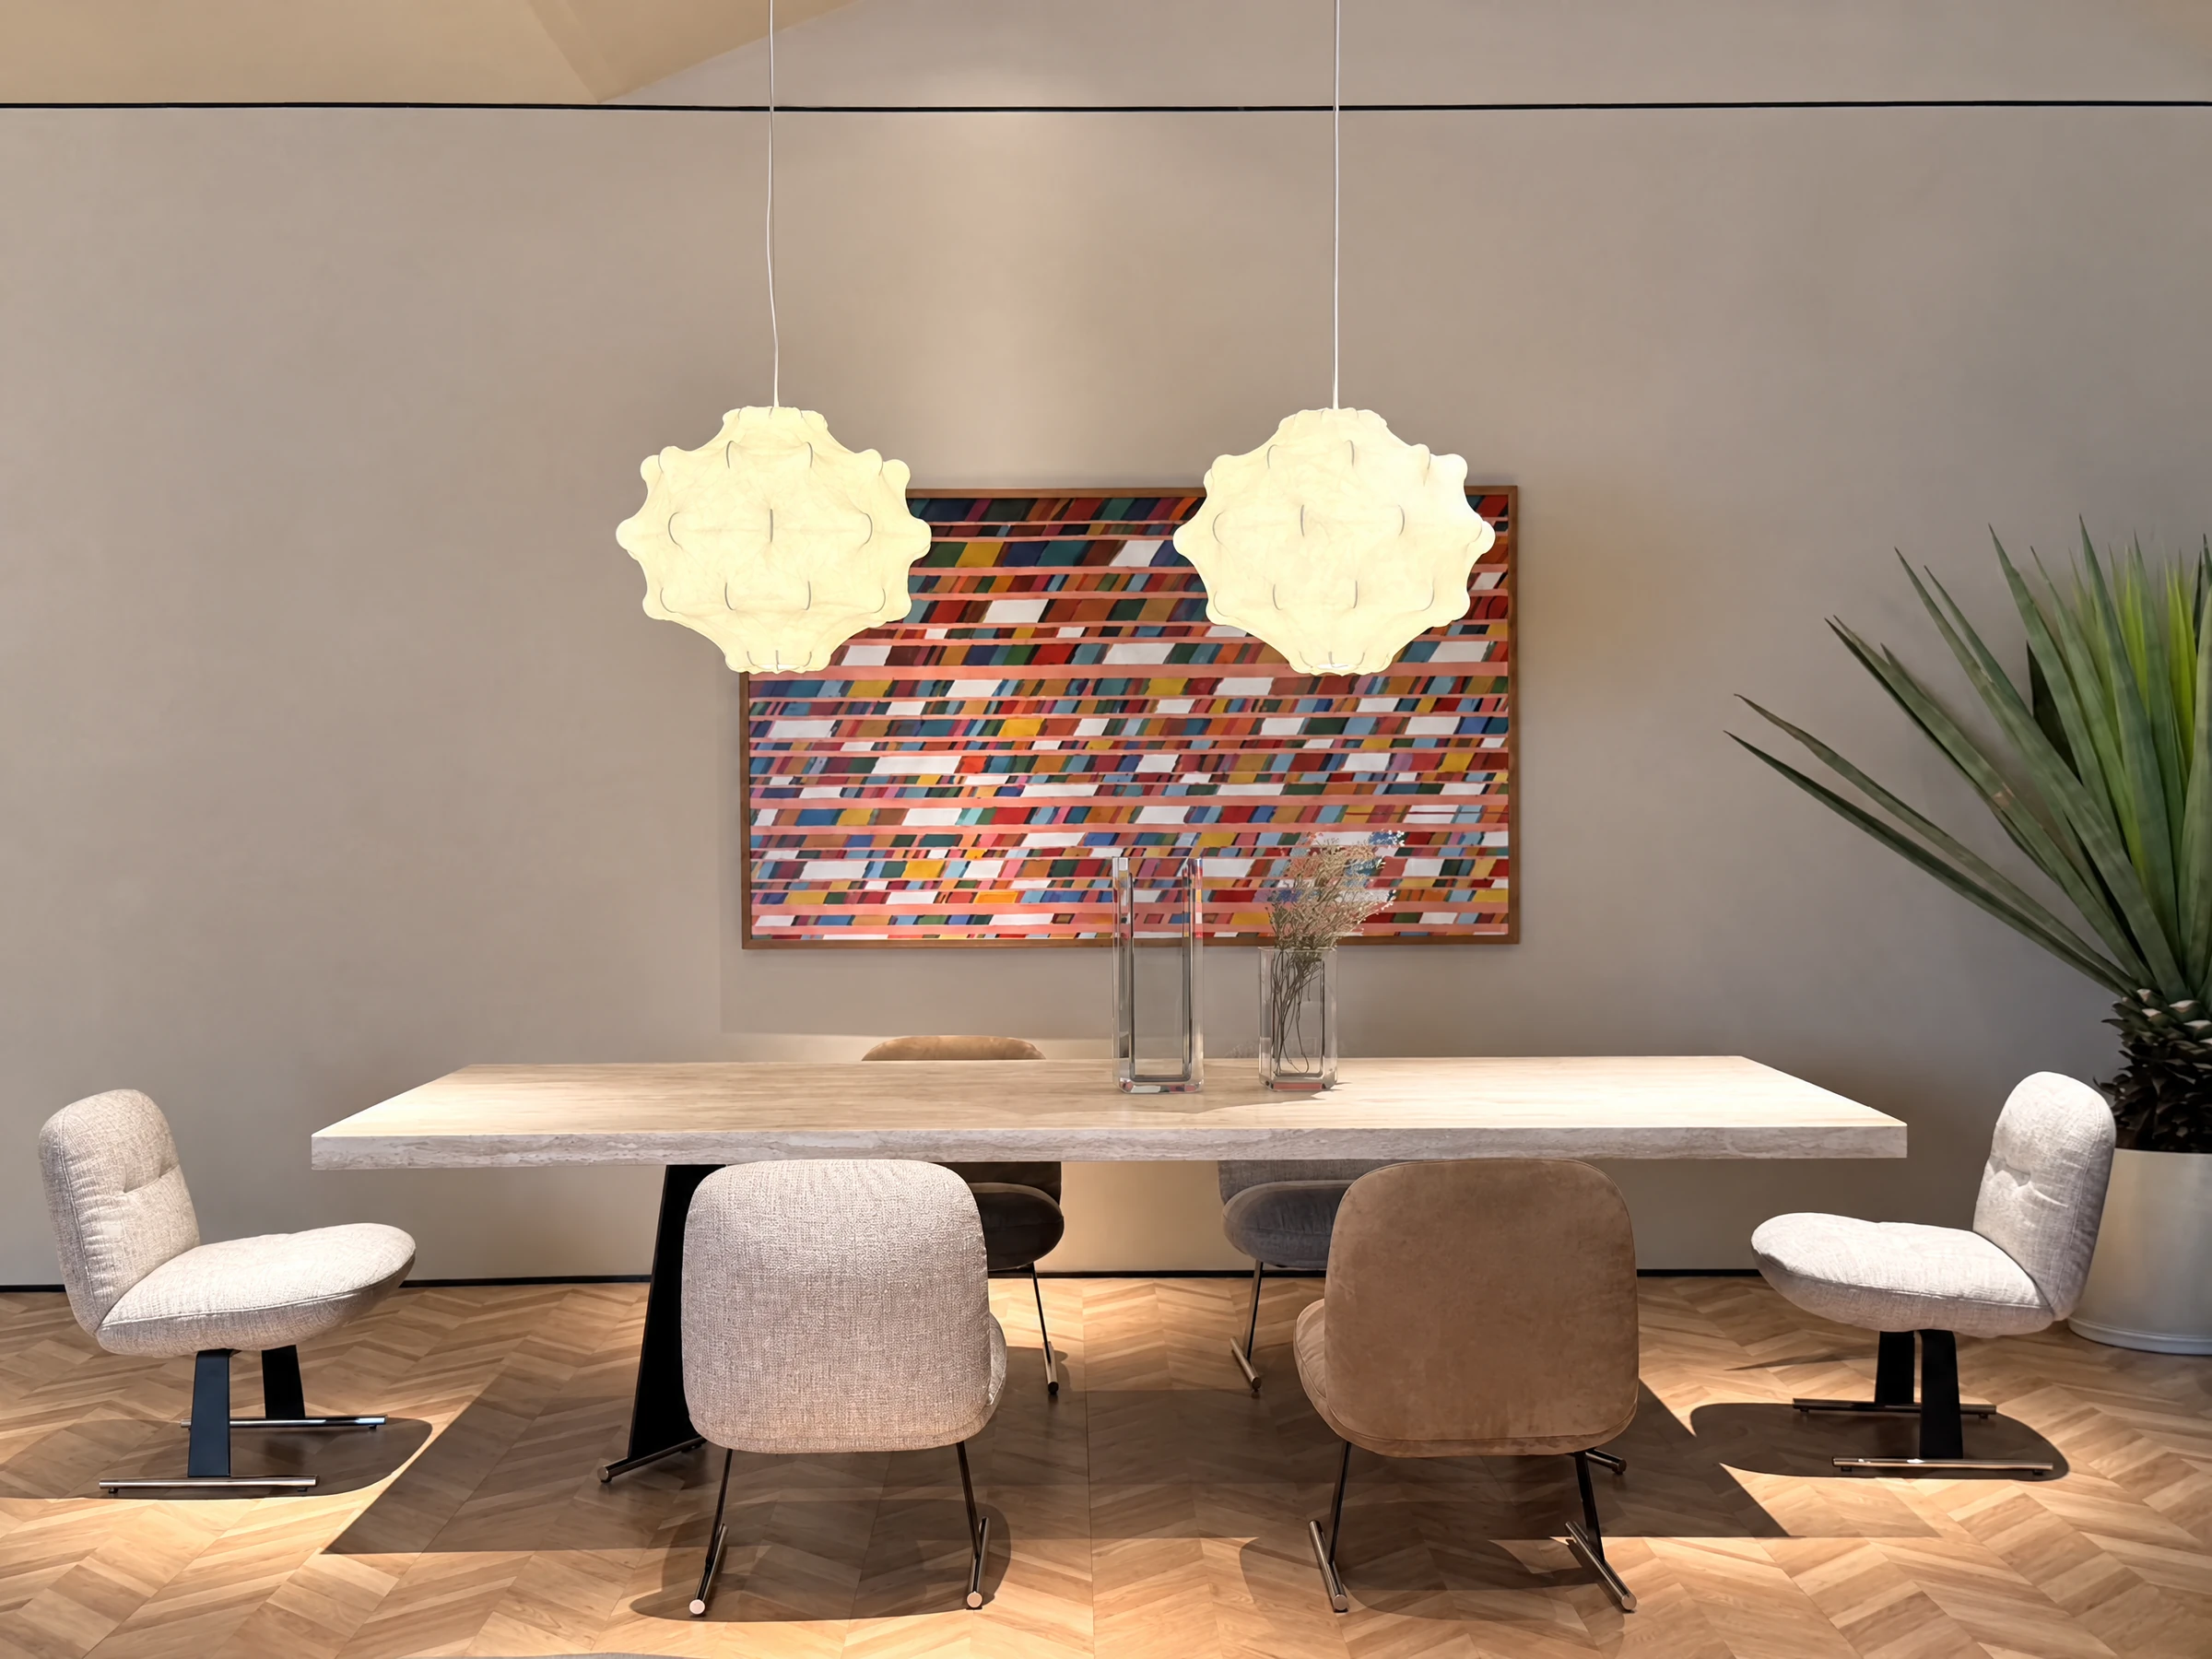
Showroom photograph · Locally retouched
Dining, in the showroom.
A dining arrangement shown as a complete scene. Local retouching and enhancement do not establish material, surface or construction details.
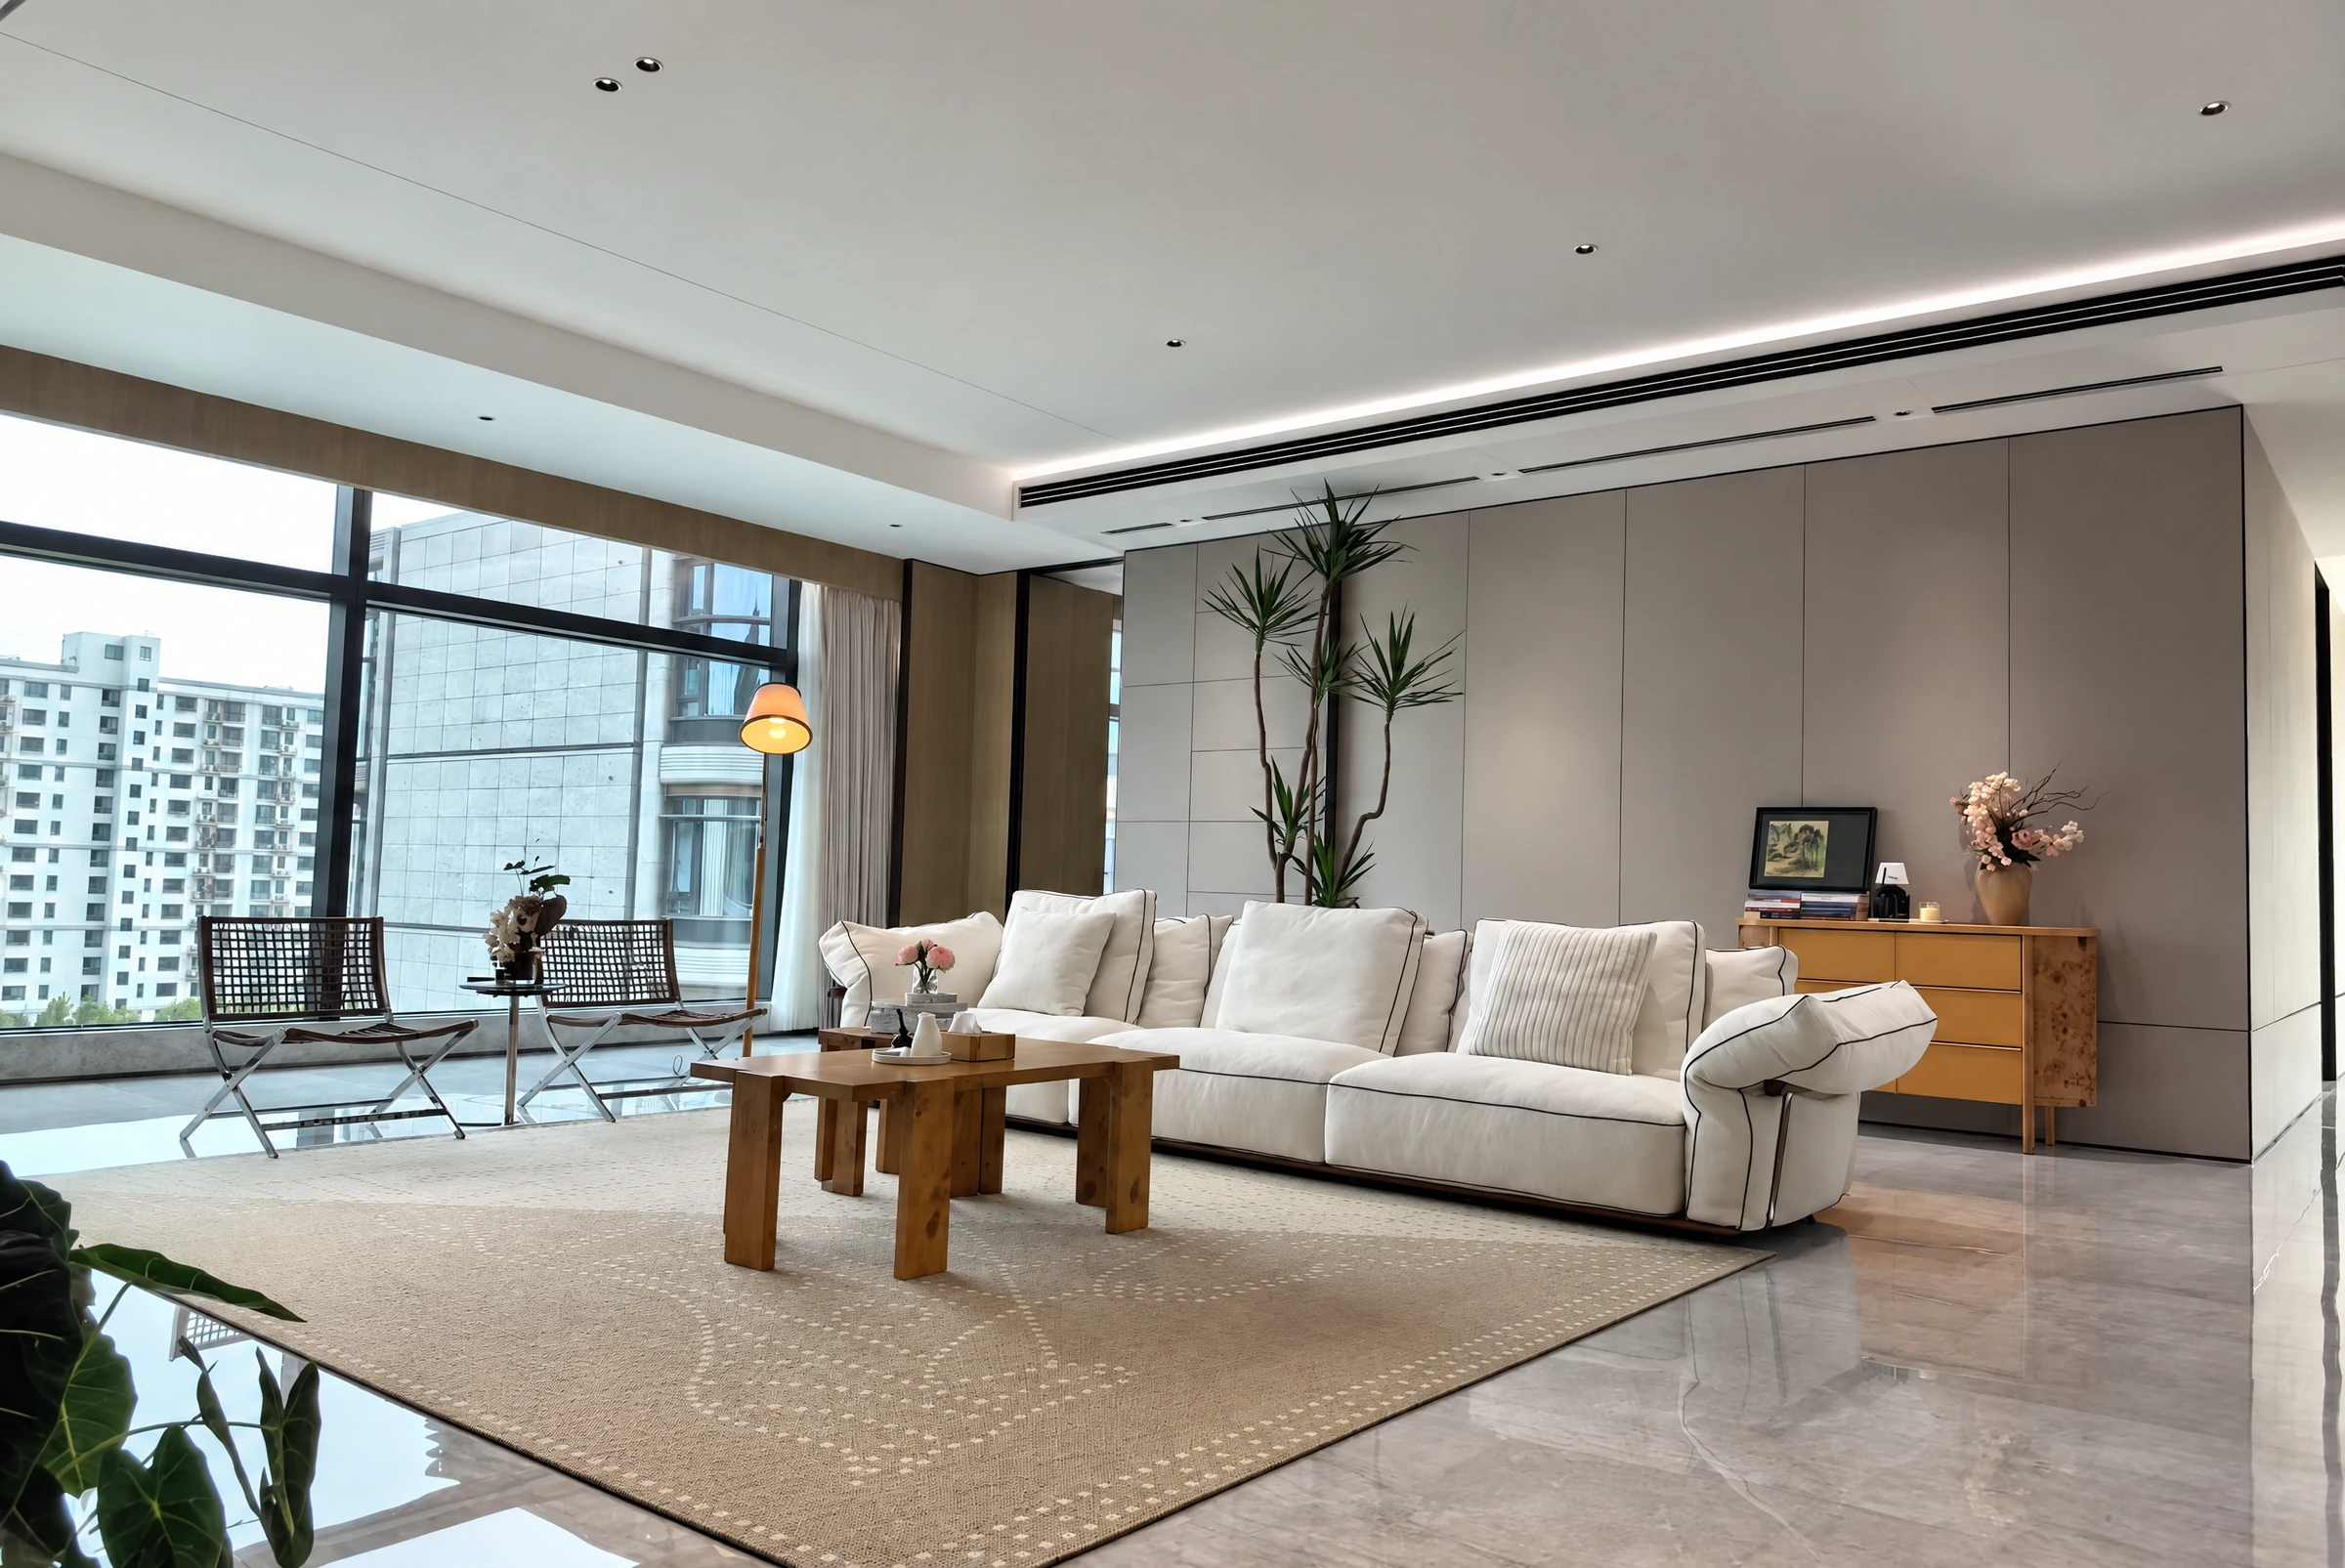
Residential photograph · Locally retouched
A room, lived in.
ALITERY’s confirmed scope: interior design, furniture selection and supply. This anonymous residential scene includes local retouching and enhancement; it is not a close-up record of product materials or construction.
ORIGINAL PHOTOGRAPHS
Real rooms.
Original references.
Supplied photographs lead this collection. Explore the original photograph and an optional design visualization or enhanced photograph.
Explore modular storage ↗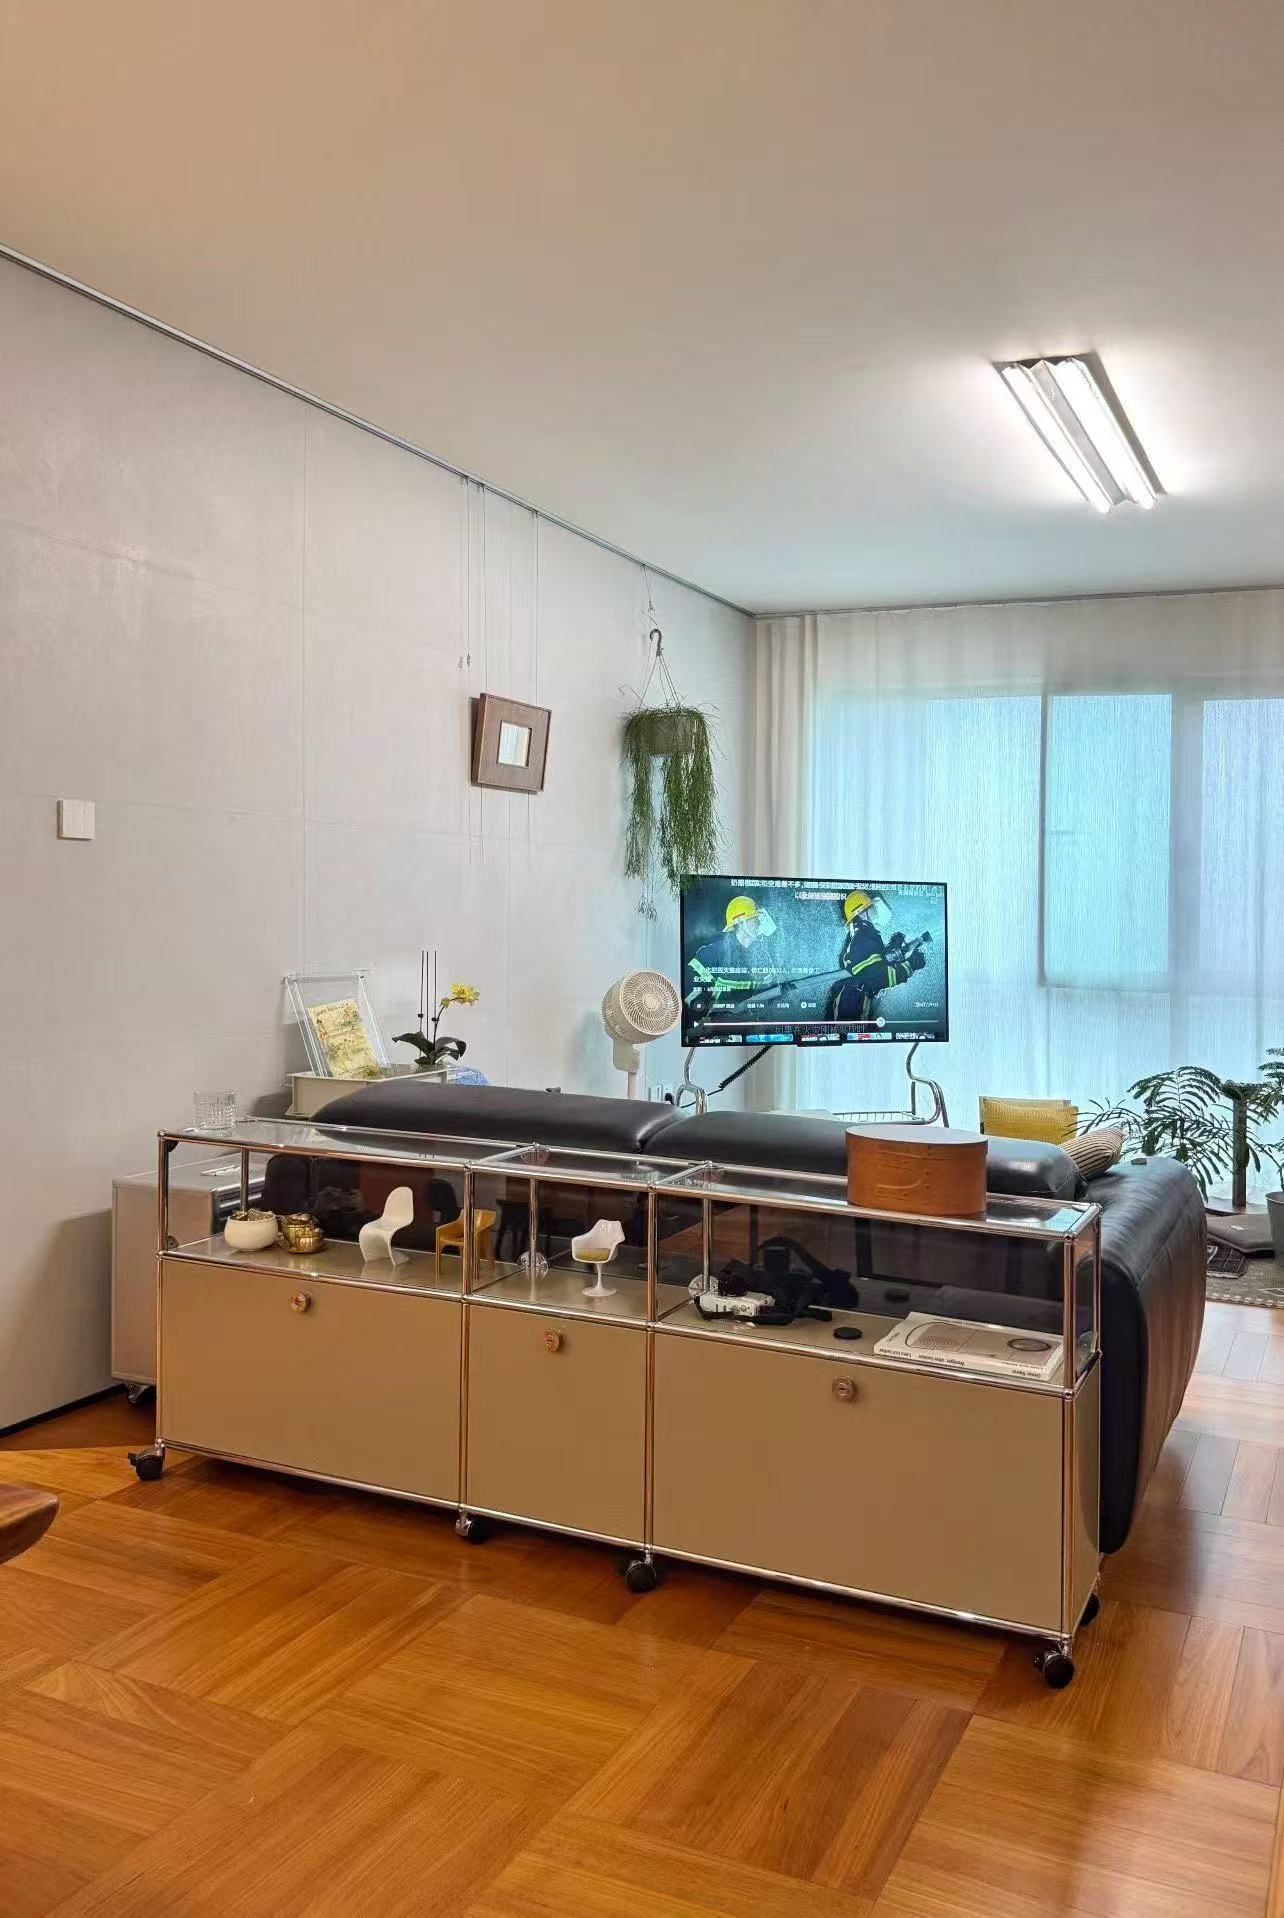
Original supplied photograph
Storage behind the sofa.
Supplied original room photograph: a modular cabinet stands behind the sofa. Surrounding furniture and accessories are separate.
Open the original photograph ↗View the styled room
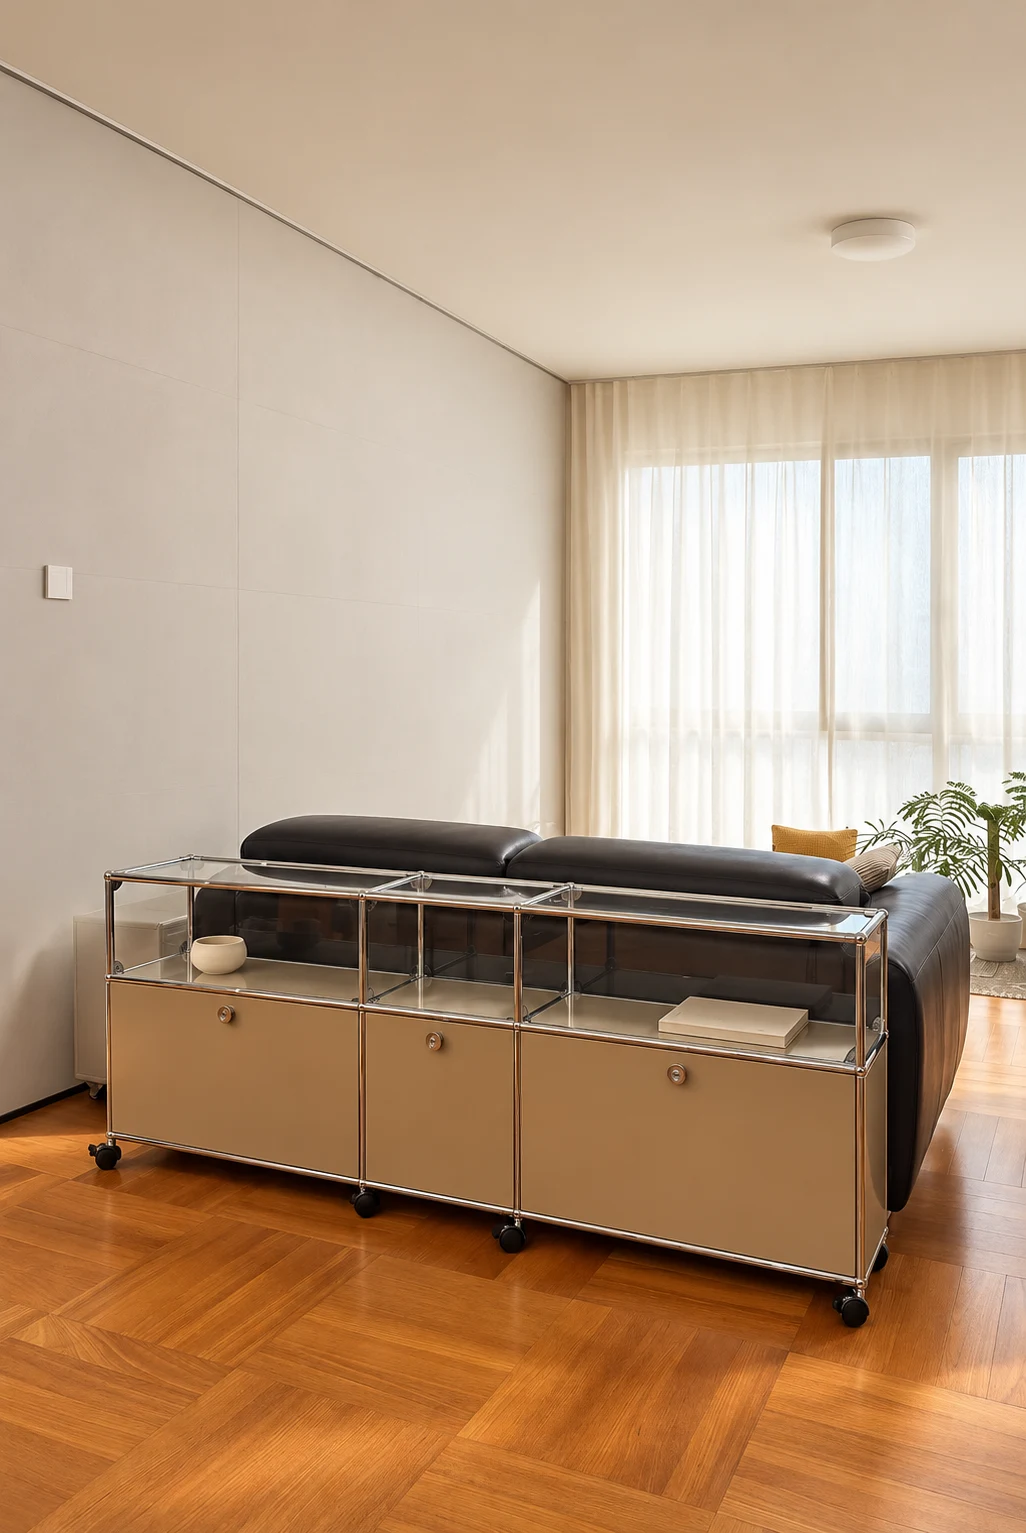
Design visualization. A styling direction; confirm the cabinet configuration, colour and construction in your quotation.
Image details
AI-assisted design visualization; not a photograph of a completed project. Background, objects and lighting may be reinterpreted. Refer to the original photograph above.
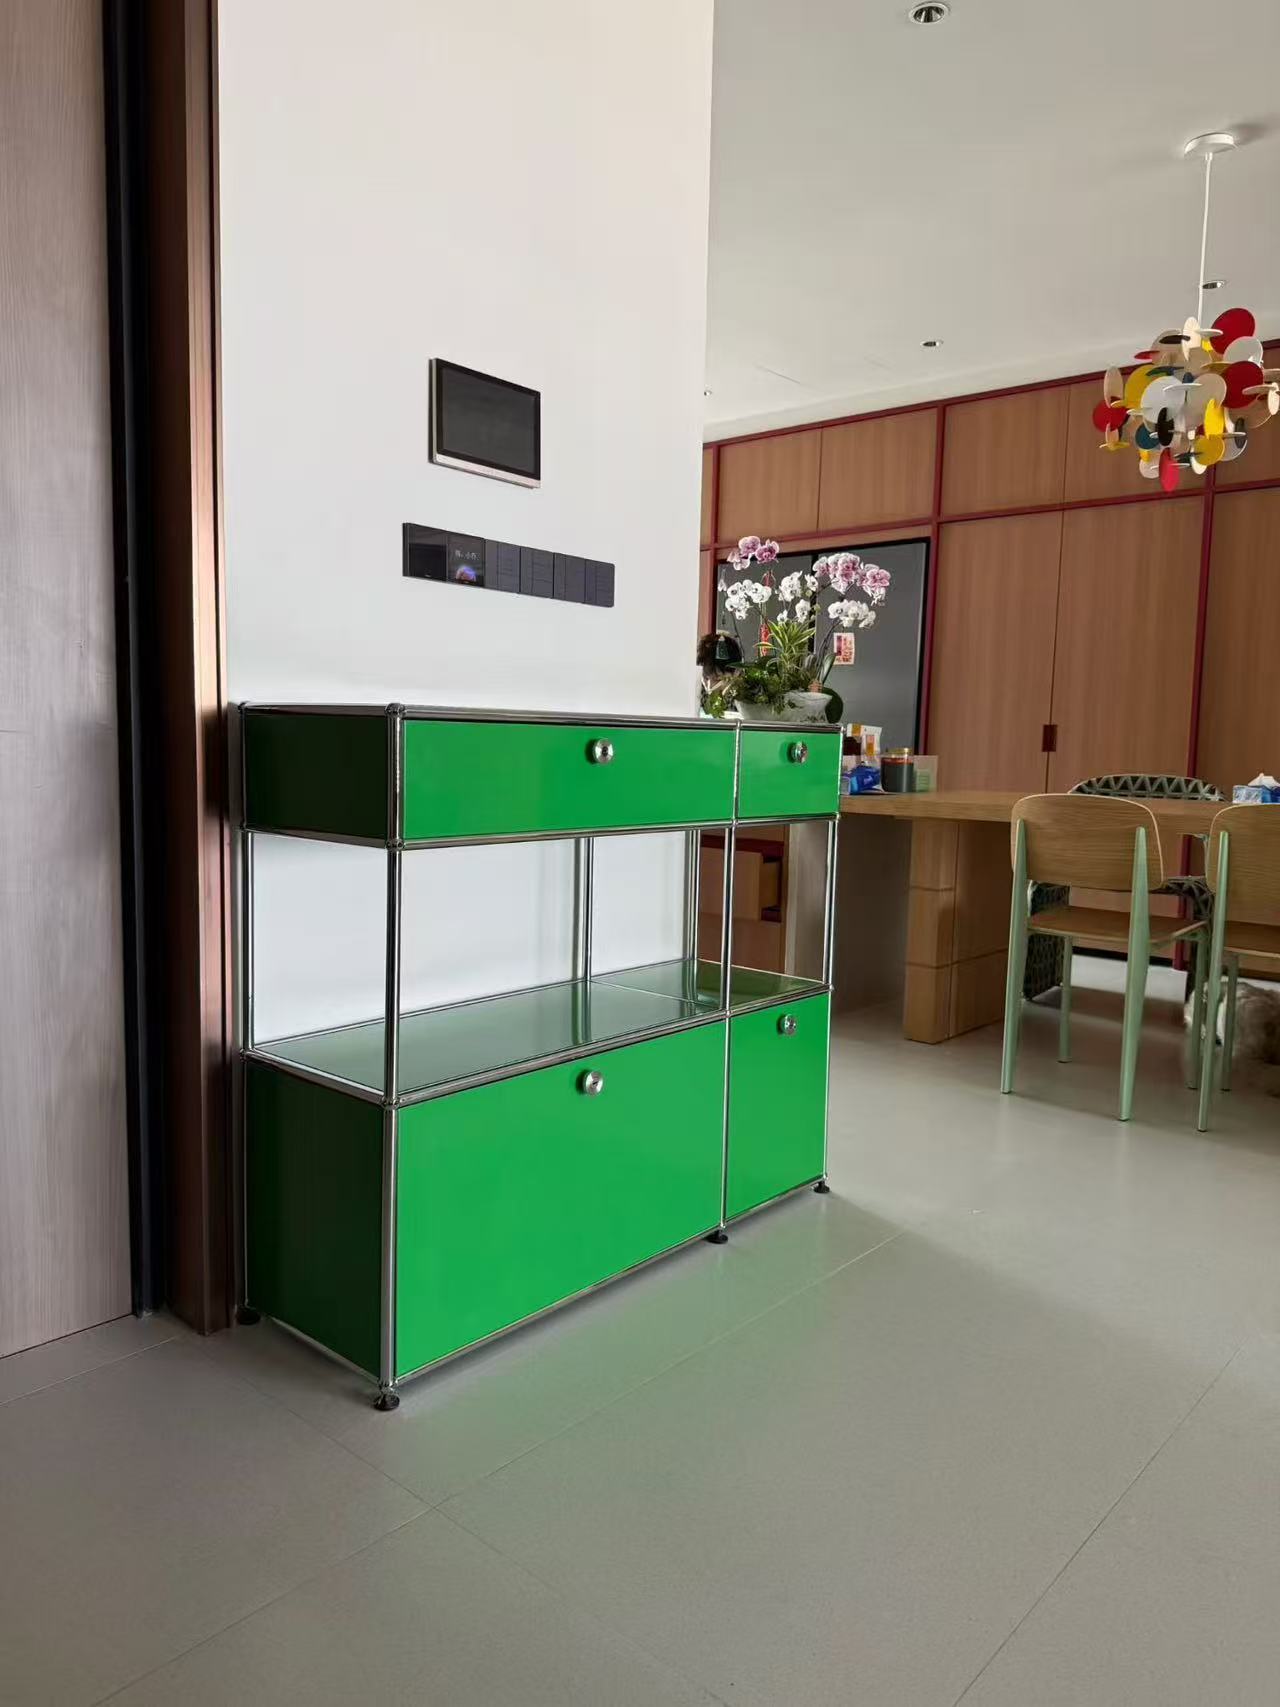
Original supplied photograph
Green beside the dining area.
Supplied original room photograph: green cabinet panels and open shelves beside the dining area.
Open the original photograph ↗View the styled room
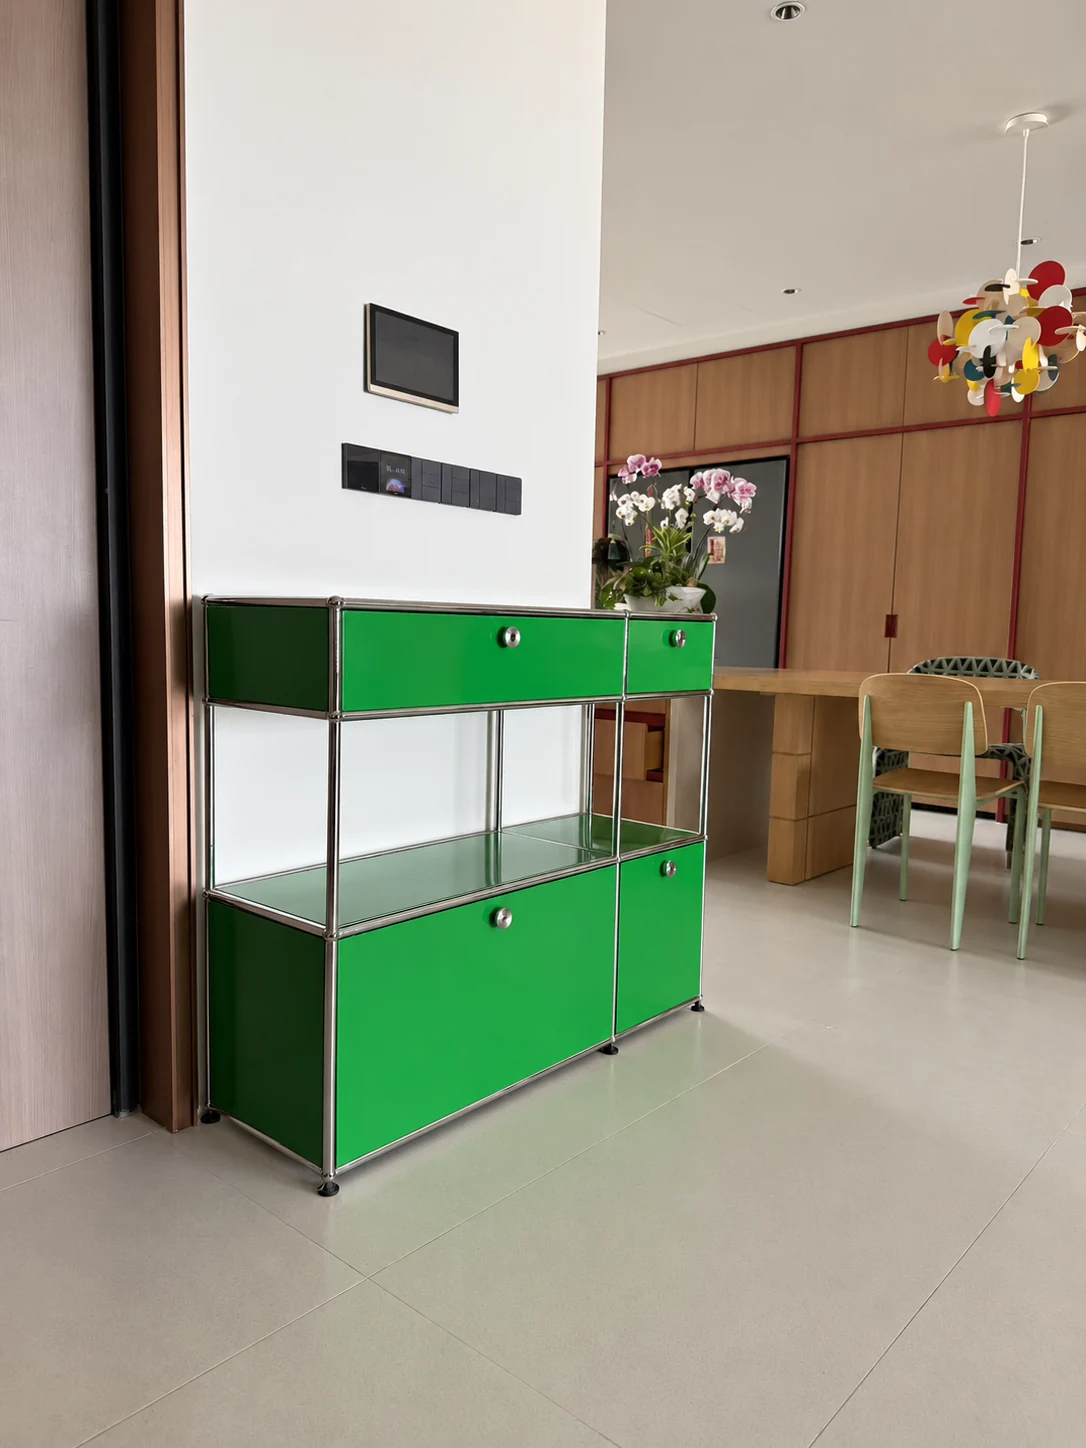
Design visualization. A styling direction; confirm the cabinet configuration, colour and construction in your quotation.
Image details
AI-assisted design visualization; not a photograph of a completed project. Background, objects and lighting may be reinterpreted. Refer to the original photograph above.
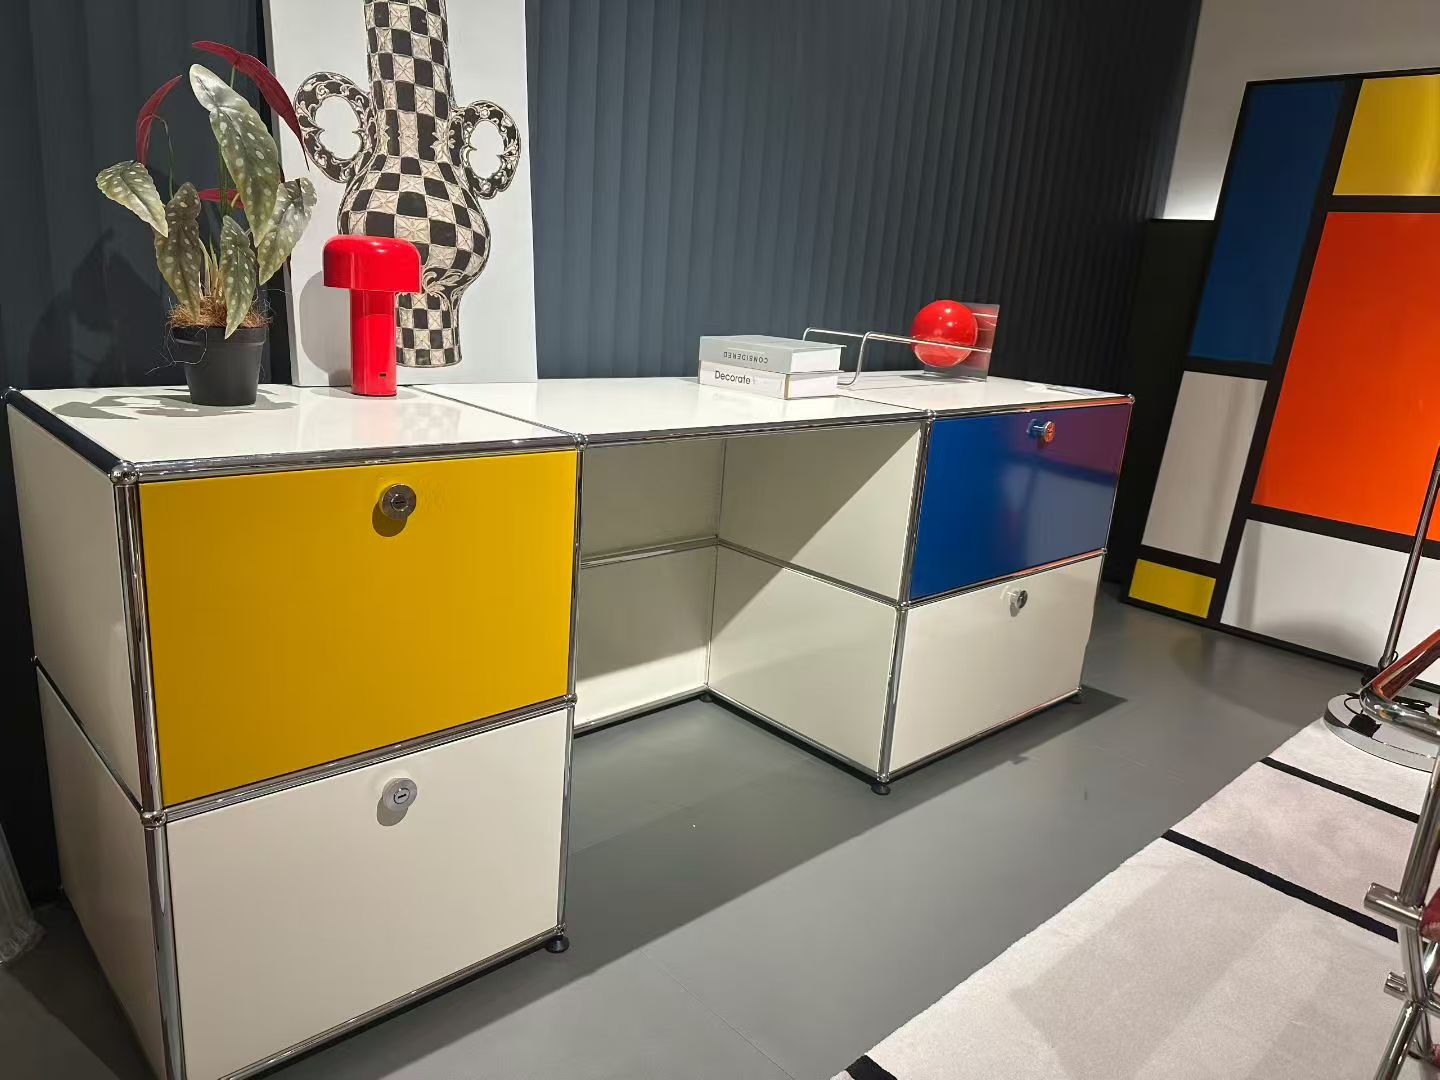
Original supplied photograph
Make colour your own.
Supplied original photograph. Yellow, blue and light panels make a graphic composition around an open central bay.
Open the original photograph ↗View the enhanced study
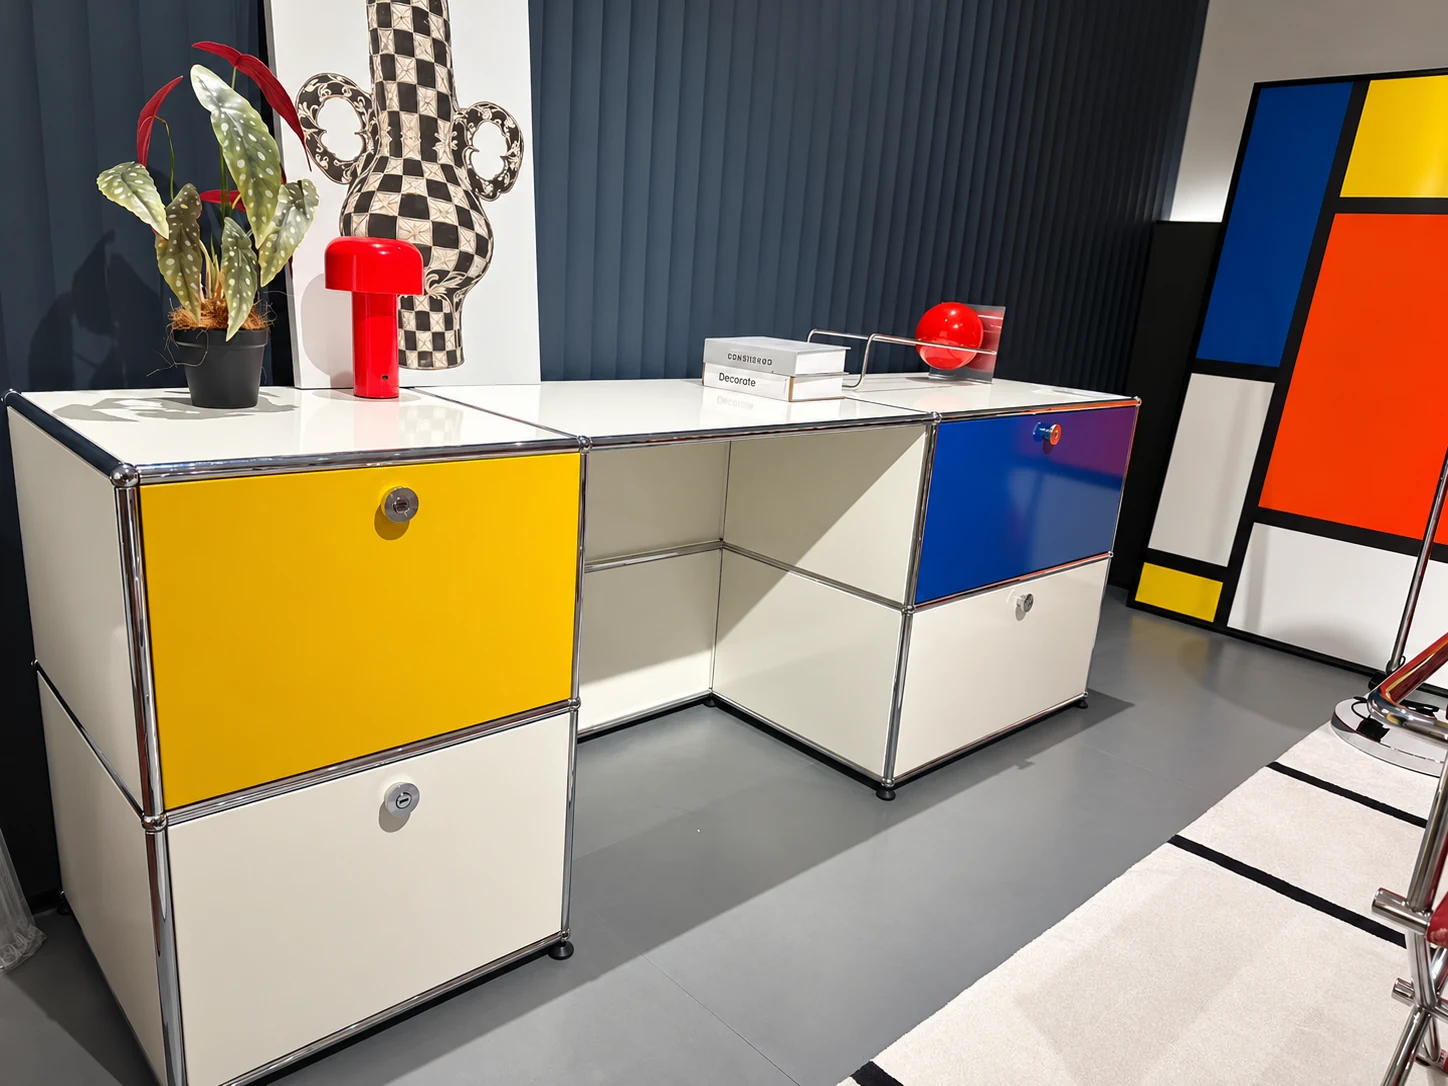
Enhanced photograph. The original photograph above is the primary reference.
Image details
AI-assisted light and clarity study of the supplied photograph. Refer to the original photograph for the recorded scene.
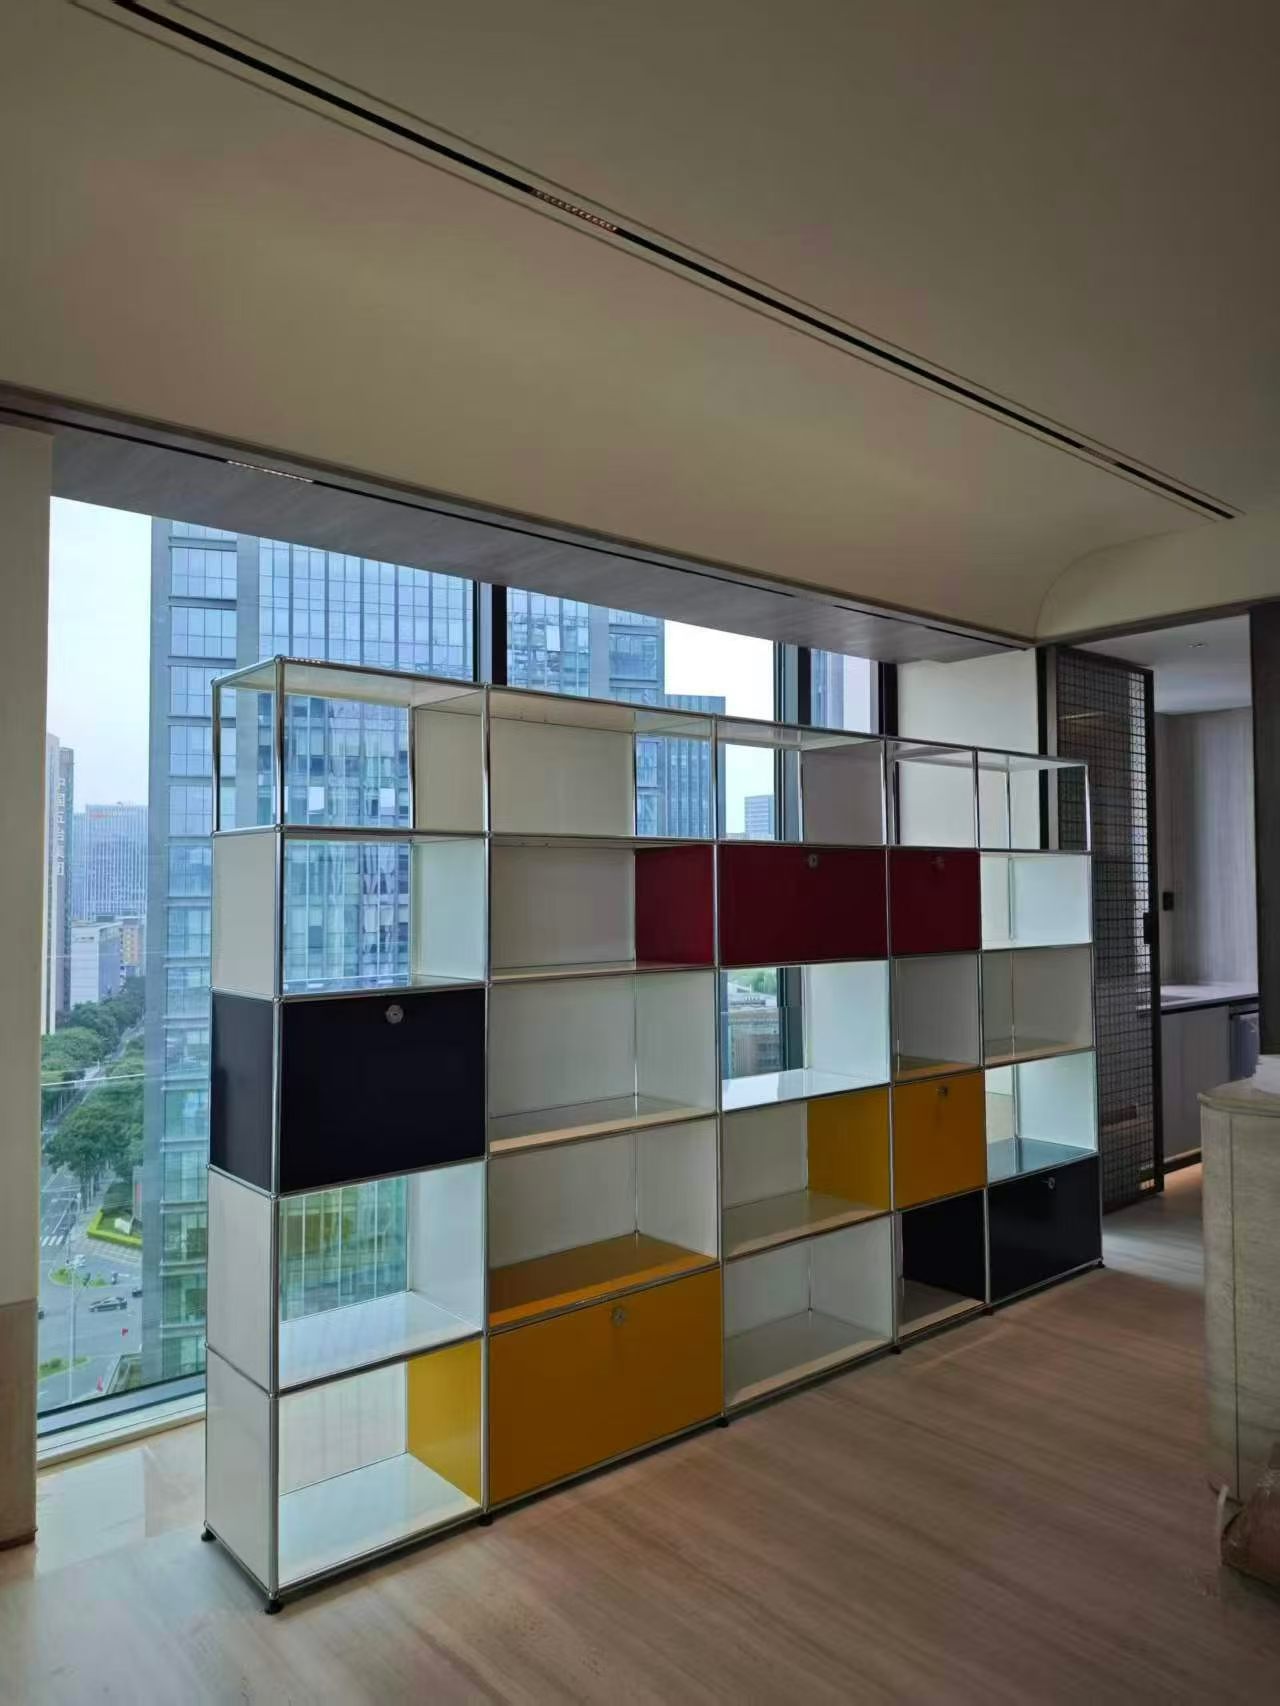
Original supplied photograph
A room within a room.
Supplied original photograph. An open modular partition combines clear views with selected closed compartments.
Open the original photograph ↗View the enhanced study
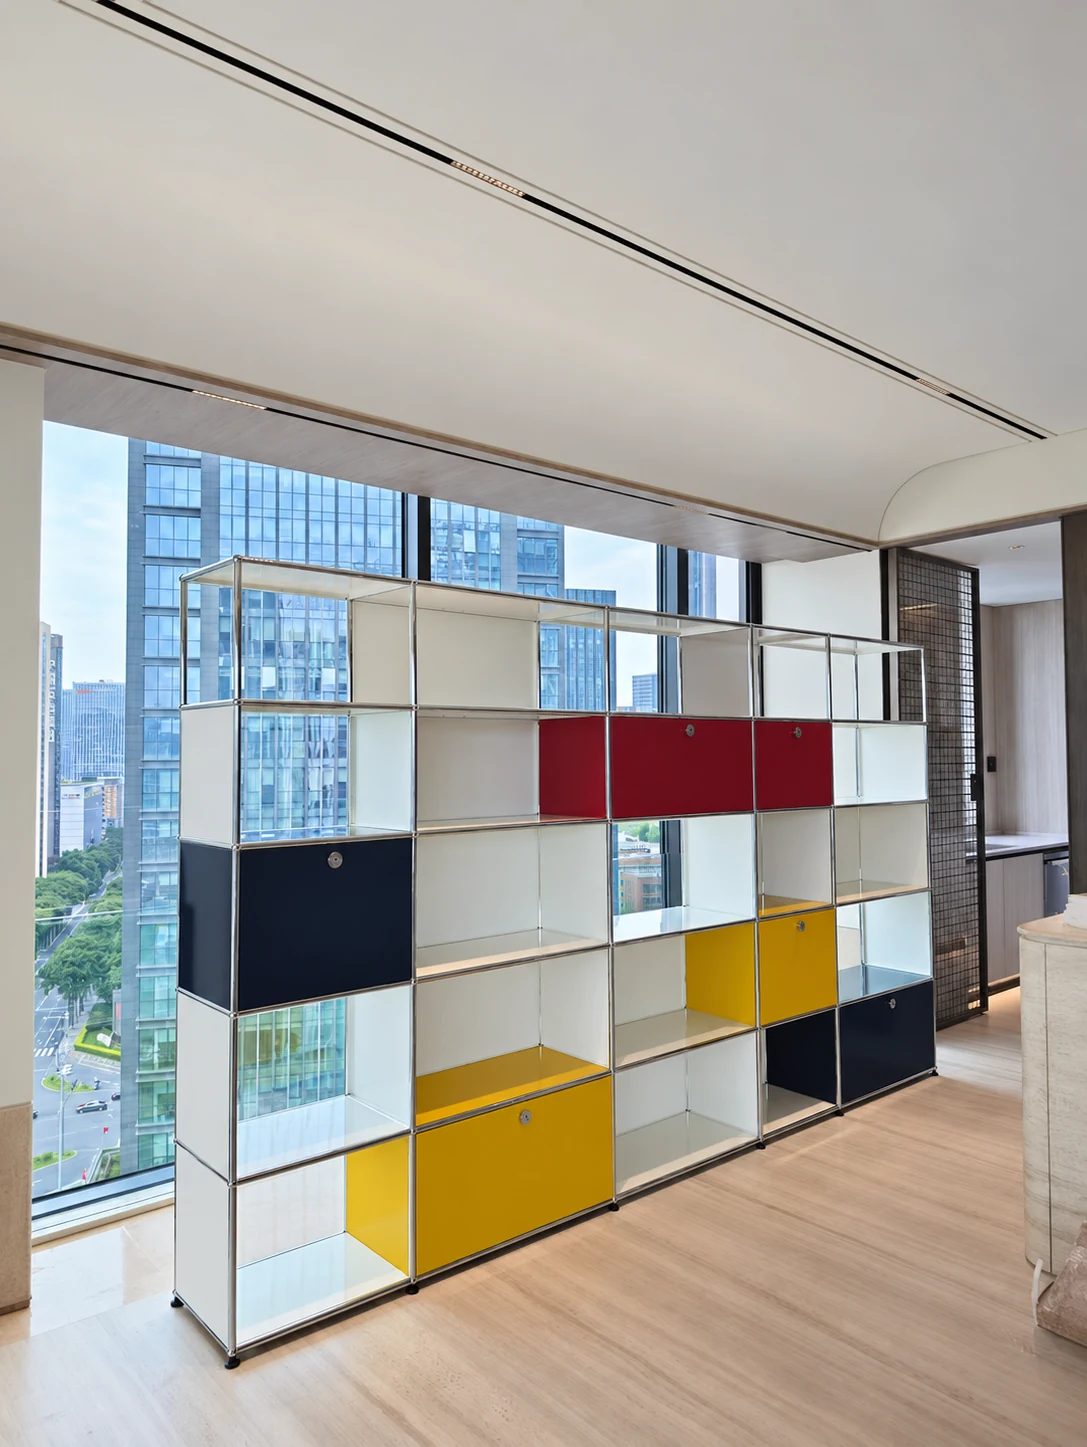
Enhanced photograph. The original photograph above is the primary reference.
Image details
AI-assisted light and clarity study of the supplied photograph. Refer to the original photograph for the recorded scene.
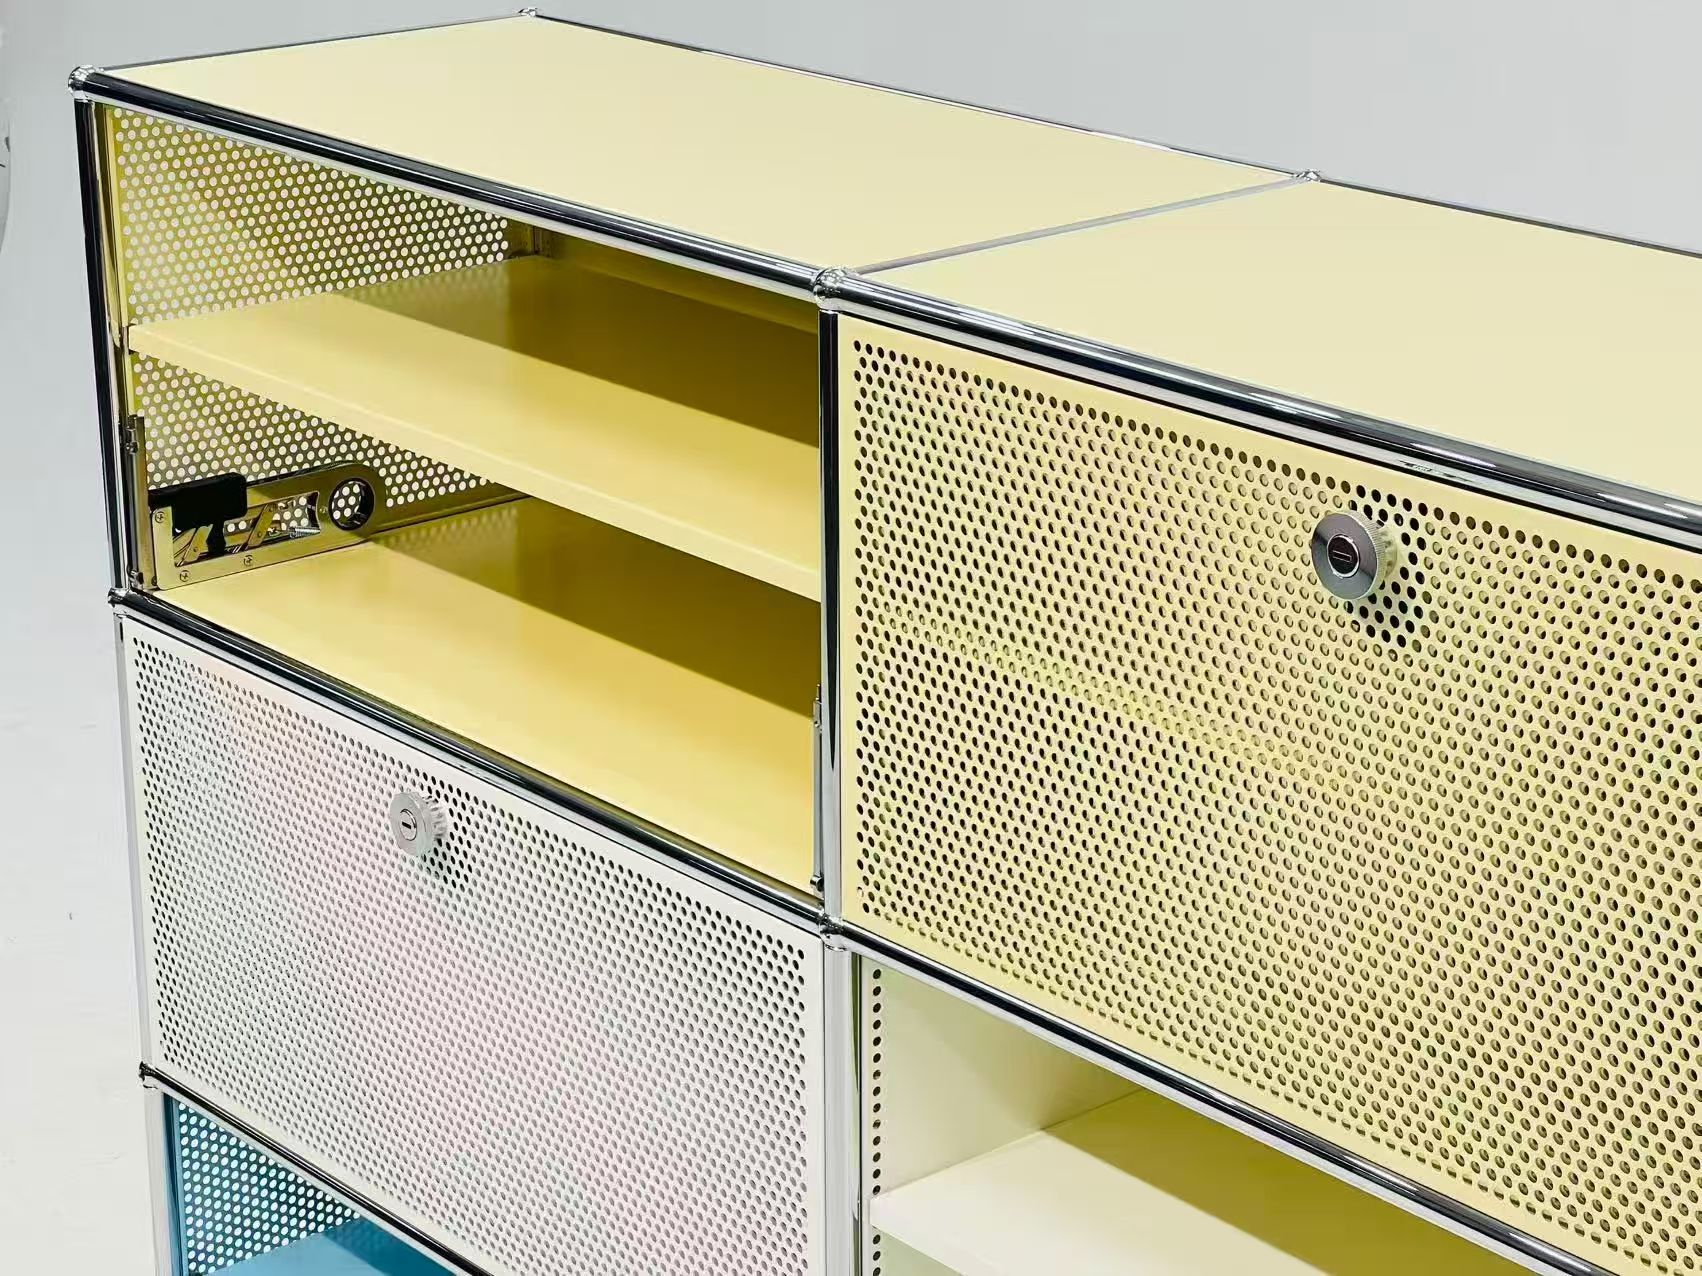
Original supplied photograph
The detail of a door.
Supplied original photograph. A closer view of the perforated front, shelf and door mechanism in this photographed configuration.
Open the original photograph ↗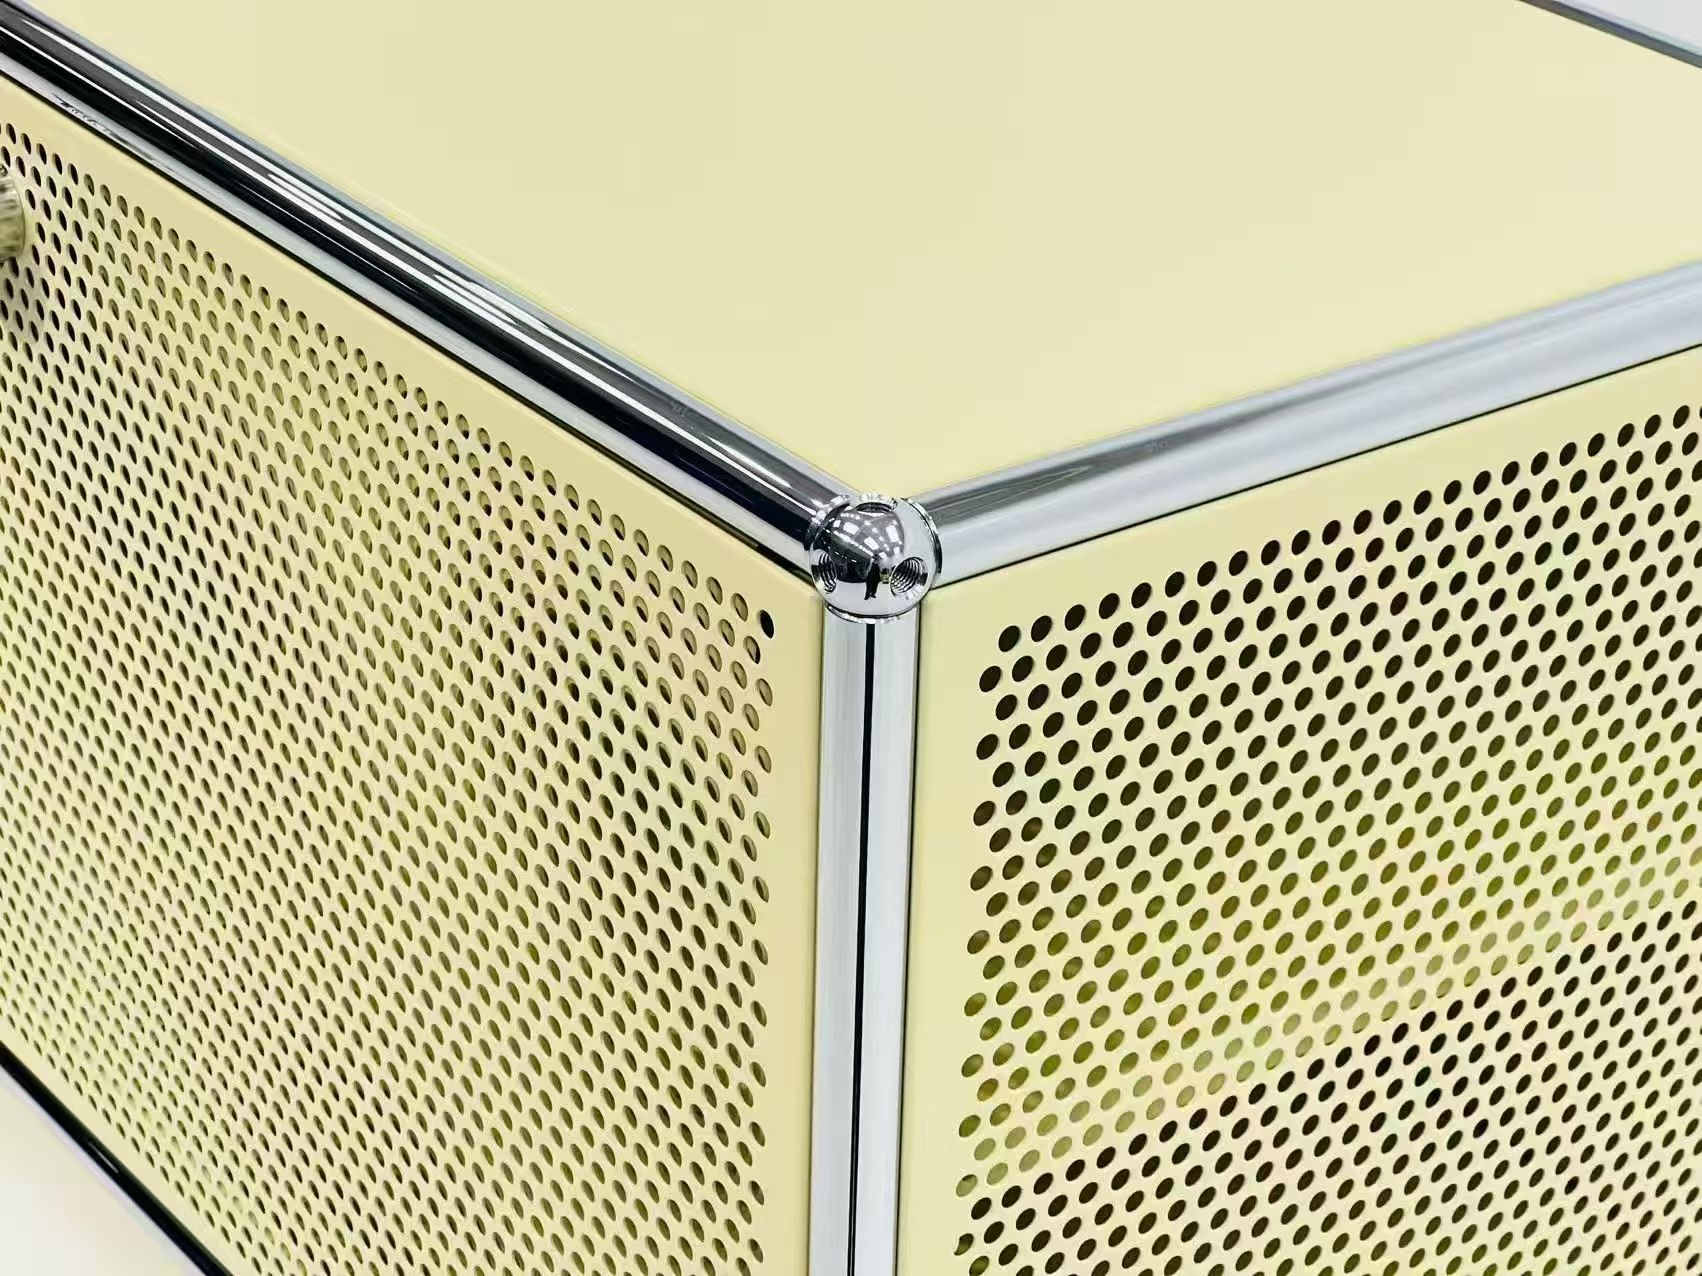
Original supplied photograph
Where the lines meet.
Supplied original photograph. A close view of the polished frame junction and perforated panels. Finish and construction for your chosen piece are confirmed in the quotation.
Open the original photograph ↗Photographs show different modular arrangements. They are not a verified match to every cabinet option. Confirm the selected layout, panel material, colour, dimensions and accessories in writing. Surrounding furniture and styling are separate.
Find your own arrangement.
Explore the modular cabinets and 19 panel directions. We confirm the dimensions, panel selection and final quotation for your space.
Explore modular storage ↗Discuss your room ↗